Residential Income for Sale: 7302-7310 Hoover Avenue, Richmond Heights, MO 63117
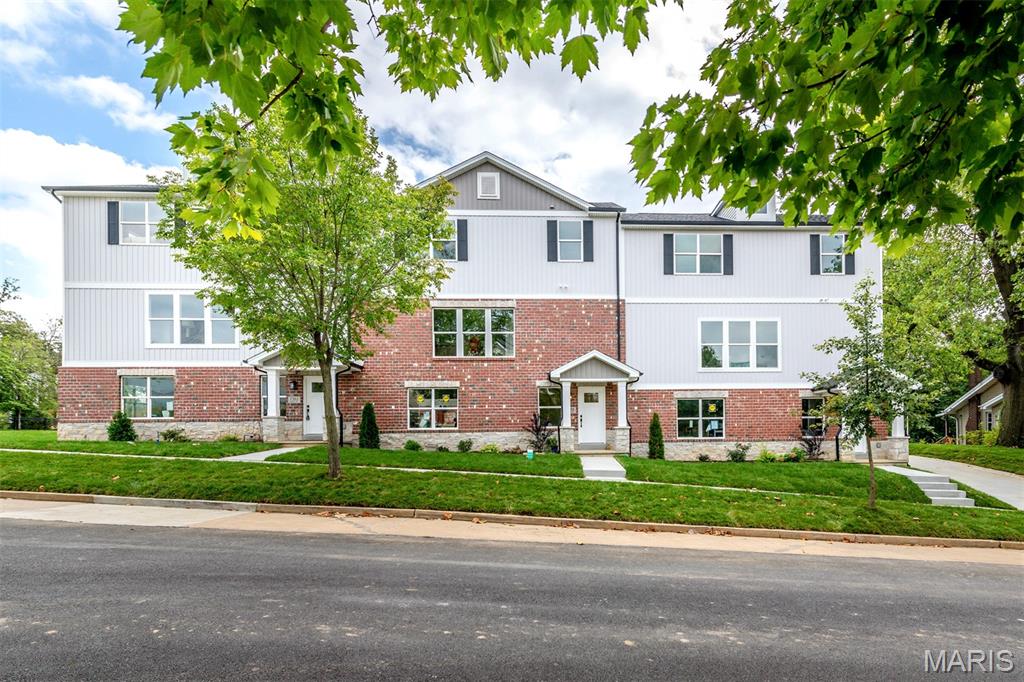
4,800 sqft
$1,845,000
$1,845,000
7302-7310 Hoover Avenue, Richmond Heights, MO 63117
4,800 sqft
$1,845,000
Remove from
Favorites
Add to
Favorites
Add to
Trip Map
Hide Share or
Email
Price:
$1,845,000
$5,000 - 03/17/2026

Type Residential Income
Style 2.5 Story
Total Living Area 5,592 sqft
Square Footage 4,800 sqft
Garage Spaces 2
Lot Size 0.21 acres
Year Built 2022
Taxes Paid $12,628

City Richmond Heights
County St. Louis
School District Clayton
Subdivision F M Sterretts Add To Forrest Park

MLS 26005660
Status Active
DOM 245 days
Exceptional investment opportunity in the highly sought-after Clayton School District. This beautifully maintained, two-year-old luxury townhome is part of a well-appointed three-unit building constructed by MK Custom Homes, offering modern design, quality craftsmanship, & low-maintenance ownership. The open-concept layout features a stylish kitchen with quartz countertops, custom 42” cabinetry, stainless steel appliances, & a spacious center island that flows seamlessly into the main living area—ideal for long-term tenant appeal. A cozy fireplace anchors the living space, while upgraded lighting, fixtures, white paneled doors, & crown molding add lasting value & visual appeal. Upstairs, the property offers a generous primary suite & two additional bedrooms, complemented by adult-height vanities and thoughtfully selected finishes throughout. Additional highlights include 9-foot ceilings, recessed lighting, high-efficiency HVAC, main-level laundry, a two-car garage, architectural shingles, & an attractive stone exterior. This residence benefits from added privacy & abundant natural light. The property is currently tenant occupied, providing immediate income potential. Conveniently located near major highways, downtown Clayton, Forest Park, WashU, Demun, St. Mary’s Hospital, & public transportation, this is a prime location for sustained rental demand. A rare opportunity to acquire a nearly new, income-producing property in a premier location!

Room Features

Basement Description None

Lot & Building Features

Appliances Electric Water Heater, Electric Oven, Electric Range, Disposal, Dishwasher
Architecture Mid-Rise 3or4 Story
Construction Stone Veneer, Brick Veneer, Vinyl Siding
Cooling Electric, Central Air
Heating Natural Gas, Forced Air
Parking Description Garage Door Opener, Garage
Tax Year 2024
Taxes Paid $12,628
Water Public
Fireplaces 1

Community and Schools

Elementary School Ralph M. Captain Elem.
Junior High School Wydown Middle
Senior High School Clayton High

Price History of 7302-7310 Hoover Avenue, Richmond Heights, MO

Date Name Price Difference
03/17/2026 Price Adjustment $1,845,000 0.27%
02/10/2026 Listing Price $1,850,000 N/A
*Information provided by REWS for your reference only. The accuracy of this information cannot be verified and is not guaranteed.

Map of 7302-7310 Hoover Avenue, Richmond Heights, MO

Location Map Street View
Photo of Dani Shelton
Direct: 314-885-5535
Office
2605 Bellevue Avenue
Maplewood, MO 63143
314-200-5386

By submitting this form, I agree to the Terms & Conditions and Privacy Policy, and I consent to be contacted by Rivers Realty via phone, email, or text. I understand this contact may be related to buying, selling or leasing real estate services. 

Listed by Compass Realty Group, Matthew Dunaway
$
20%
0.68444444444444%
6.75%
$
$
$
Monthly Payment
Principal & Interest
Monthly Taxes
Monthly HOA
Monthly Home Ins.
Monthly PMI

7302-7310 Hoover Avenue (MLS #26005660) is a 2.5 story residential income listing located in Richmond Heights, MO. This is a residential income listing with a lot of 9,209 sqft (or 0.21 acres). This property was listed on 02/09/2026 and has been priced for sale at $1,845,000.

Nearby zip codes are 63105, 63112, 63130, 63139 and 63143. This property neighbors other cities such as Brentwood, Clayton, Maplewood, St Louis and University City.

Maris

Listing Last updated . Some properties which appear for sale on this web site may subsequently have sold or may no longer be available. Walk Score map and data provided by Walk Score. Google map provided by Google. Bing map provided by Microsoft Corporation.

All information provided is deemed reliable but is not guaranteed and should be independently verified.

Listing information courtesy of: Compass Realty Group

Listings displaying the MARIS logo are courtesy of the participants of Mid America Regional Information Systems Internet Data Exchange

Maris

Listing data and photos provided MARIS and distributed by MLS GRID. Member Participants (and their affiliated licensees, if applicable) shall indicate on their websites that IDX information is provided exclusively for consumers’ personal non-commercial use, that it may not be used for any purpose other than to identify prospective properties consumers may be interested in purchasing, that the data is deemed reliable but is not guaranteed by MLS GRID, and that the use of the MLS GRID Data may be subject to an end user license agreement prescribed by the Member Participant’s applicable MLS if any and as amended from time to time. MLS GRID may, at its discretion, require use of other disclaimers as necessary to protect Member Participant, and/or their MLS from liability. Based on information submitted to the MLS GRID. All data is obtained from various sources and may not have been verified by broker or MLS GRID. Supplied Open House Information is subject to change without notice. All information should be independently reviewed and verified for accuracy. Properties may or may not be listed by the office/agent presenting the information.